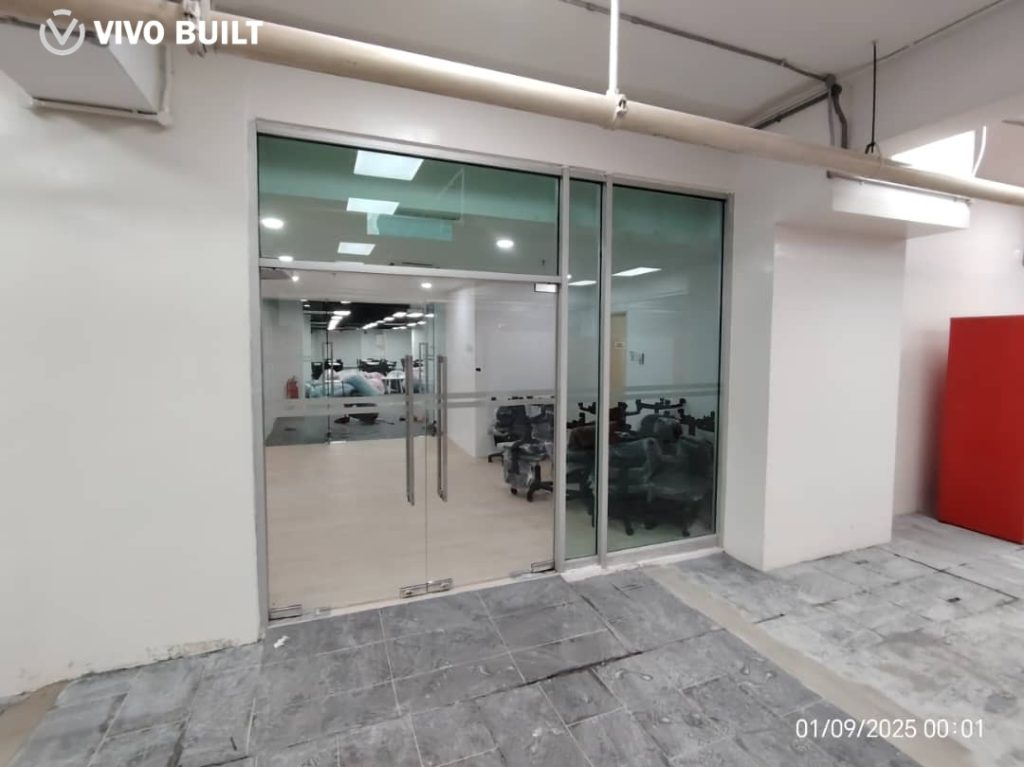
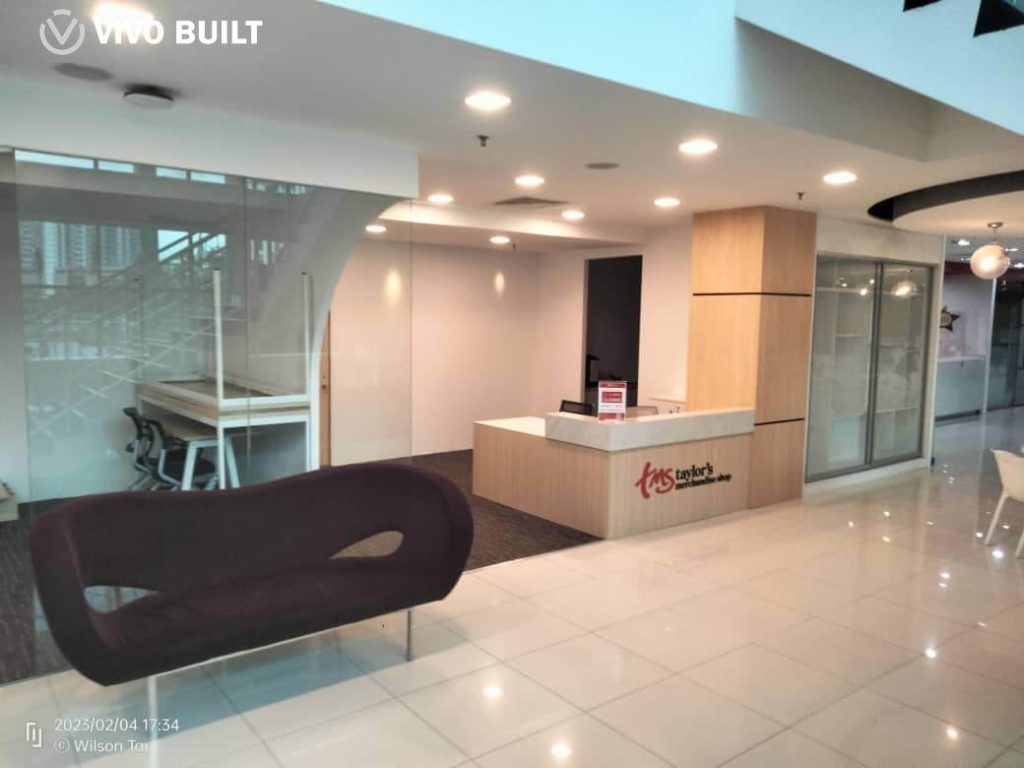
VivoBuilt undertook comprehensive interior upgrading works for Taylor’s University, enhancing multiple zones across the institution to support a modern campus environment. The renovation focused on improving spatial efficiency, enhancing collaborative functions, and refreshing the aesthetic character of the facility.
Reception & Lobby Area
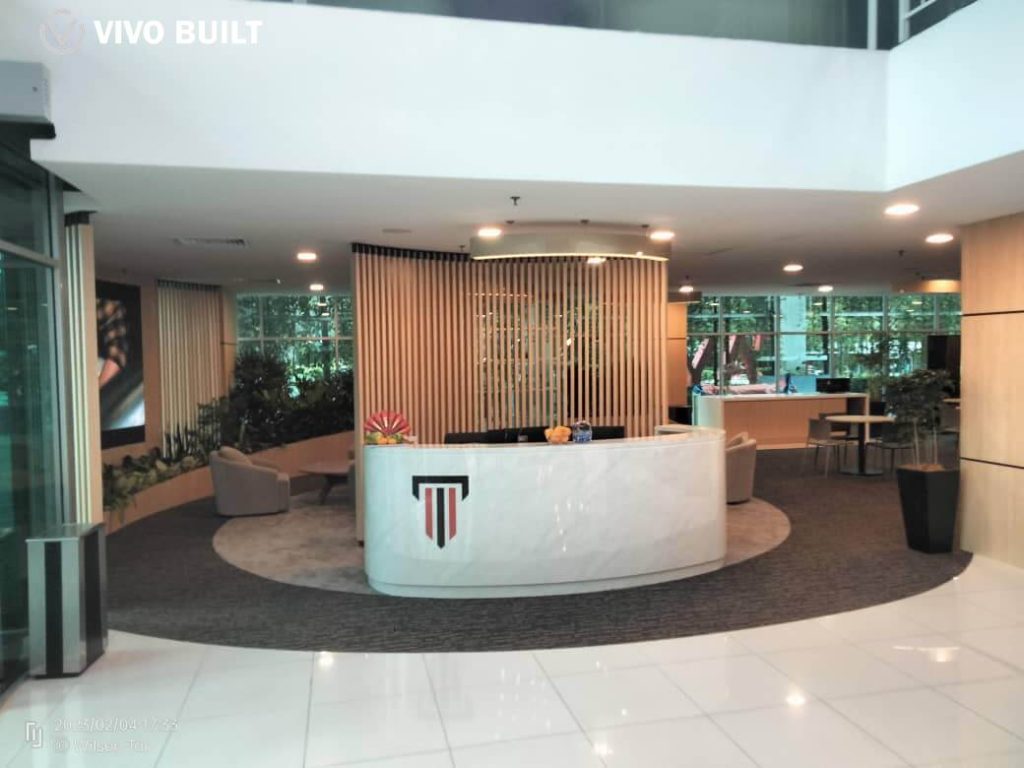
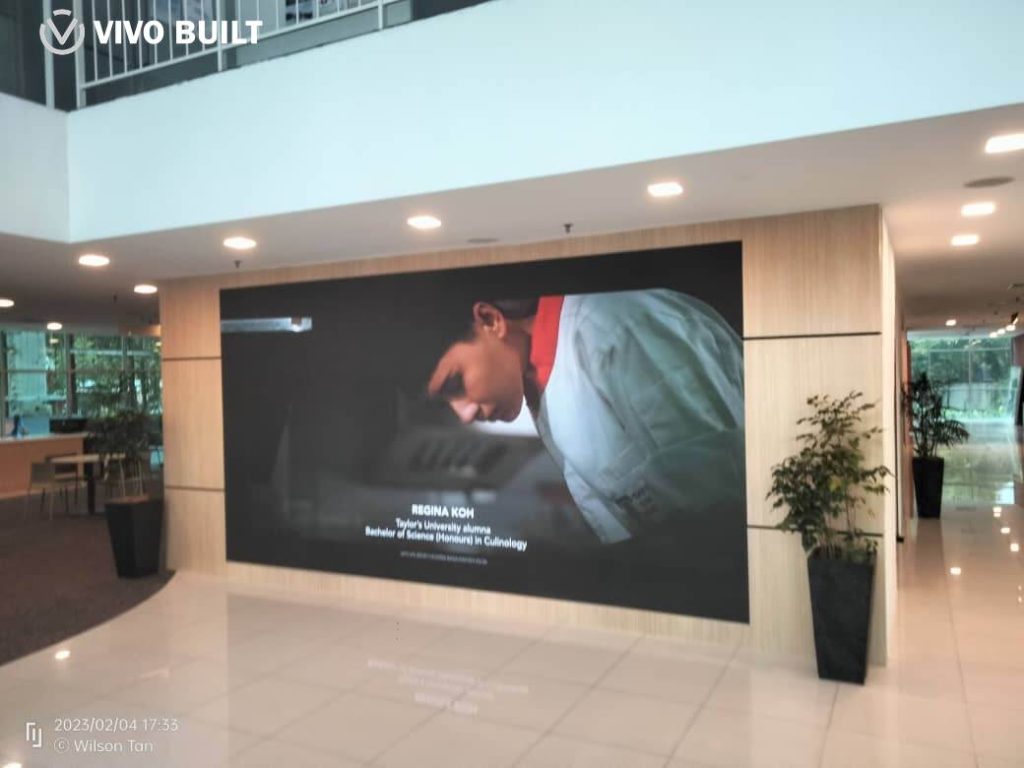
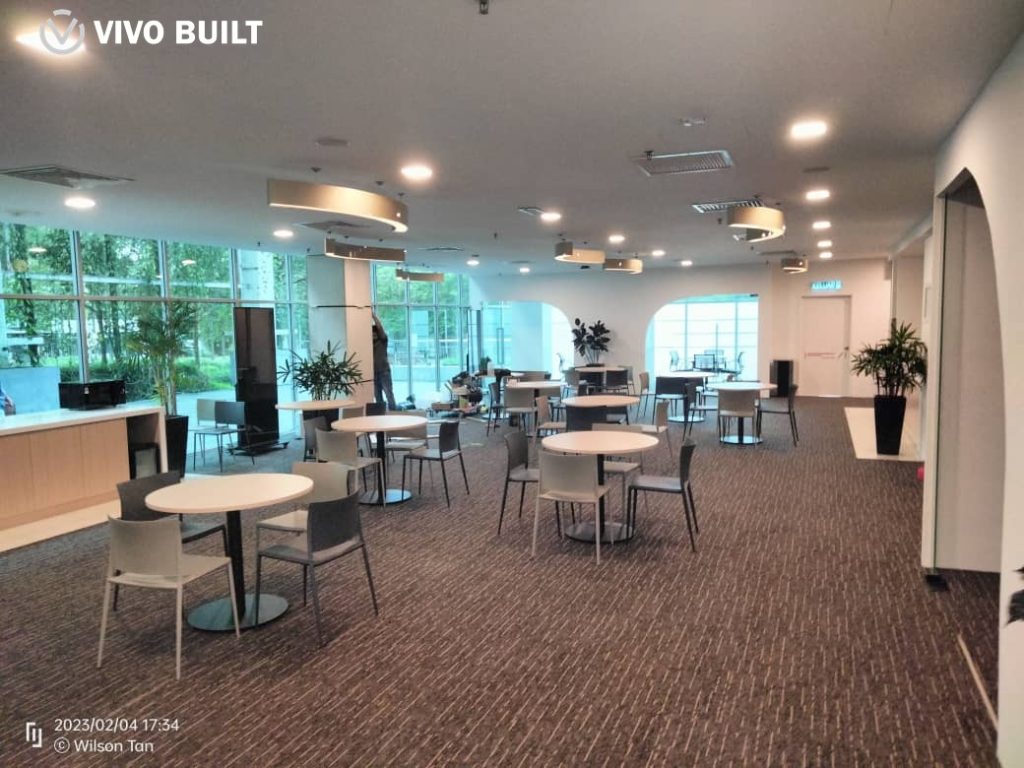
The campus lobby was upgraded with custom joinery, feature wall cladding, and integrated signage elements to create a welcoming front-of-house identity. Soft lighting, seating pods, and greenery accents contribute to a professional yet comfortable atmosphere.
Learning & Collaborative Spaces
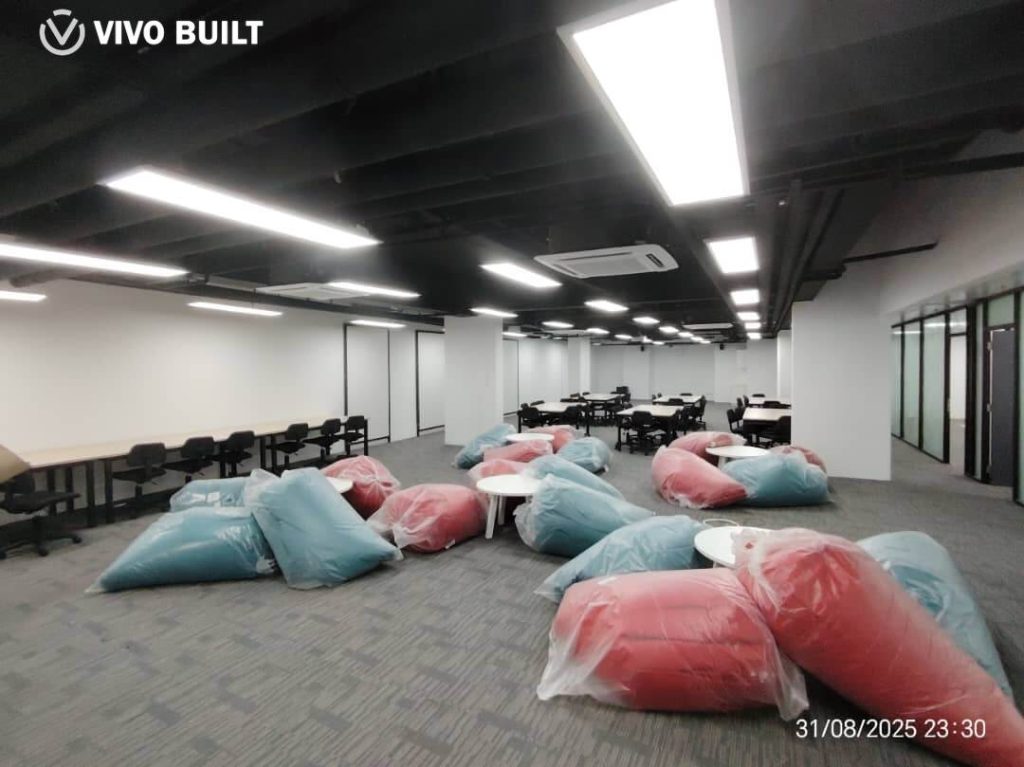
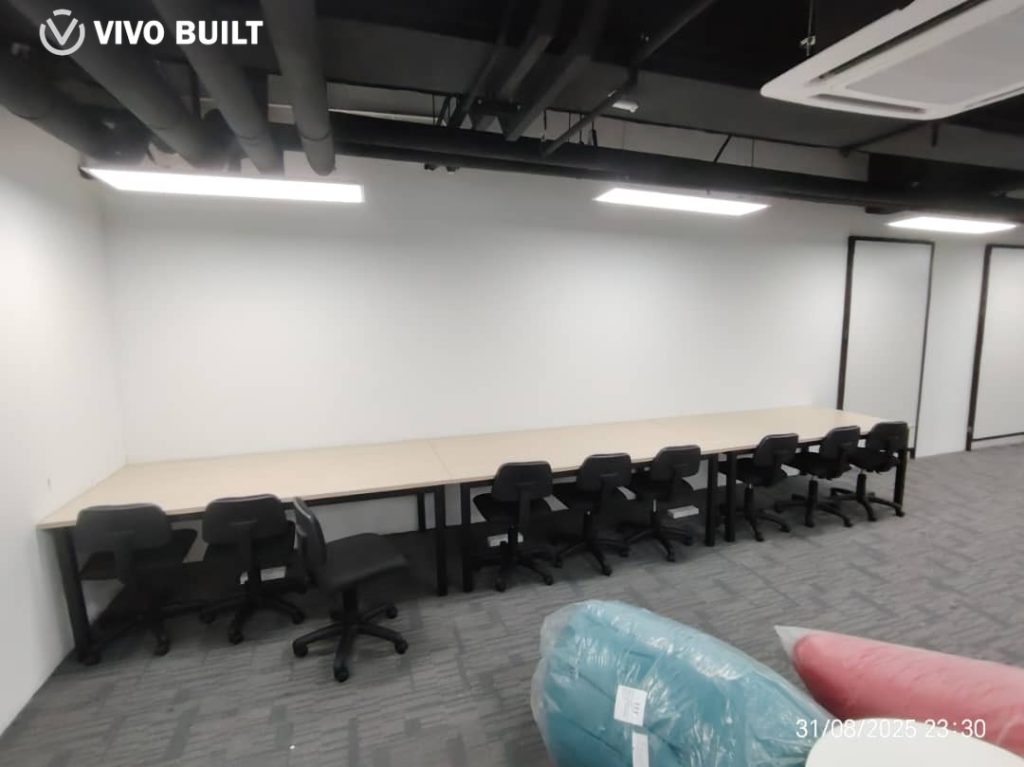
Open-plan workspaces were constructed with flexible layouts that support student collaboration and casual interaction. Furniture and desk systems were installed to suit group study, project work, and workshop-style usage.
Meeting & Seminar Rooms
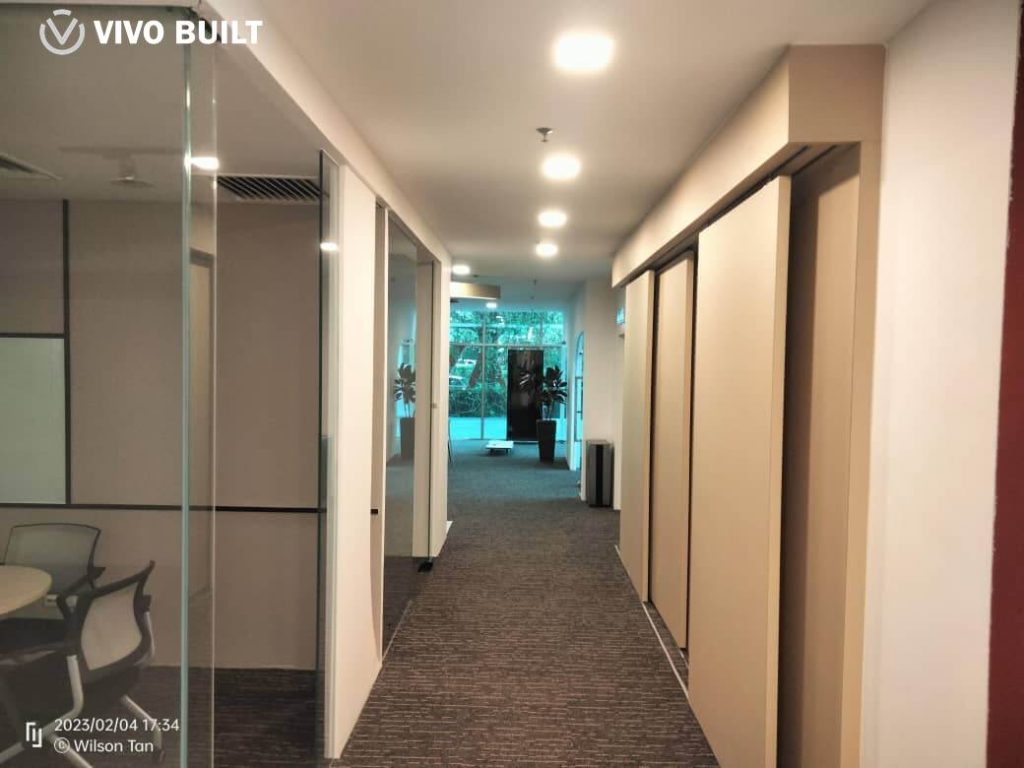
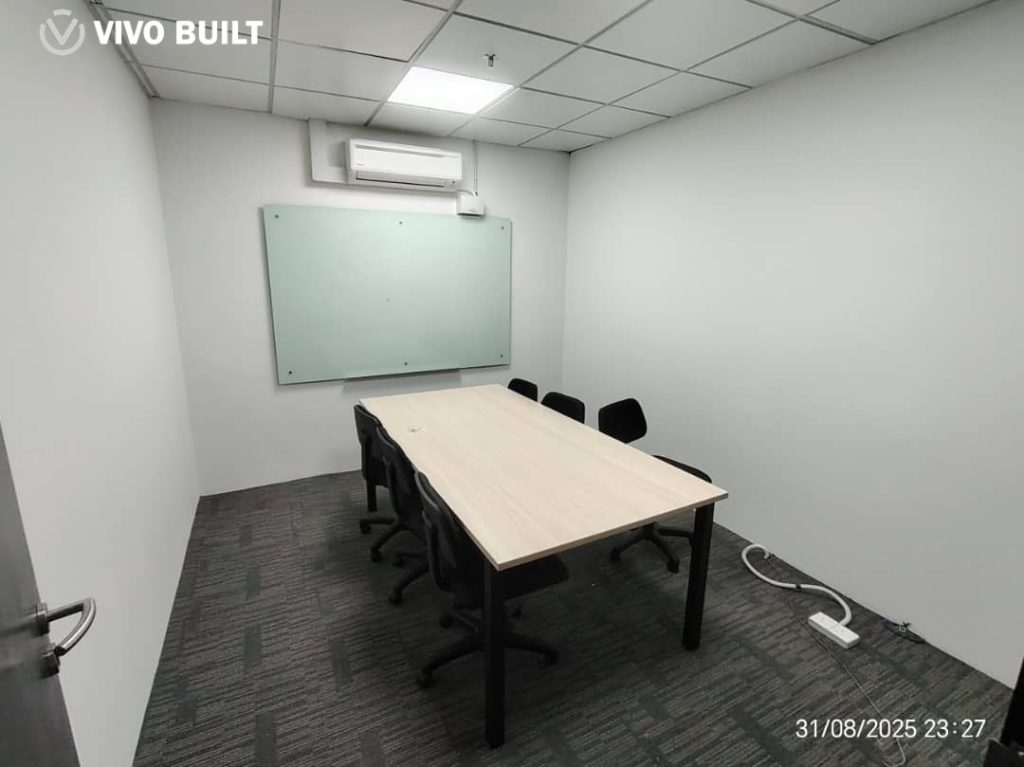
Acoustic partition systems, carpet flooring, and lighting upgrades were implemented in enclosed meeting rooms to enhance privacy and functionality for academic discussions, tutorials, and small group sessions.
Common Areas & Circulation
Corridors and multi-purpose zones were refreshed with new finishes, glass partitioning, and upgraded lighting to improve circulation flow and overall spatial clarity within the facility.
Furniture & Fixtures Installation
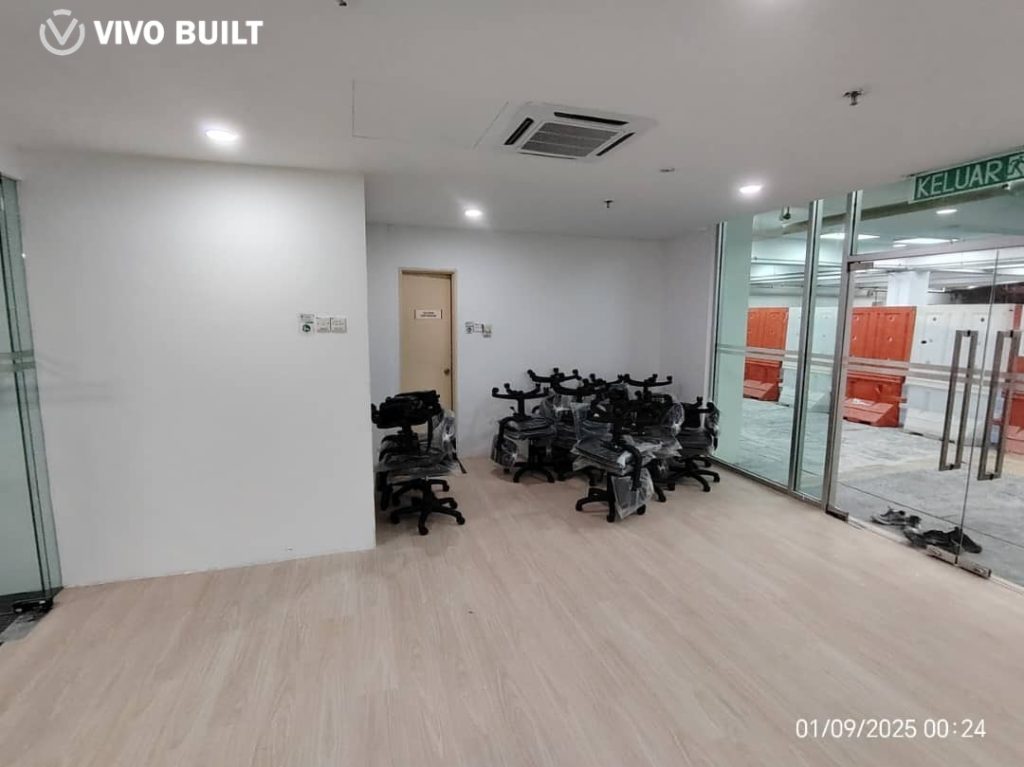
Large-scale furniture rollout included office seating, seminar tables, loose furniture, and soft seating to equip classrooms, study zones, and breakout areas.
M&E & Ceiling Works
Mechanical and electrical works—such as air-conditioning upgrades, lighting systems, and cabling provisions—were coordinated to ensure campus operational requirements were met while maintaining clean visual lines.