The Sunway Serene home renovation was designed around a clean, warm, and visually balanced aesthetic — creating a modern minimalist living space tailored for comfort, practicality, and family lifestyle.
The renovation emphasized cohesive materials, soft color palettes, and layered textures to bring harmony between living, dining, and kitchen areas.
Living & Entertainment Area
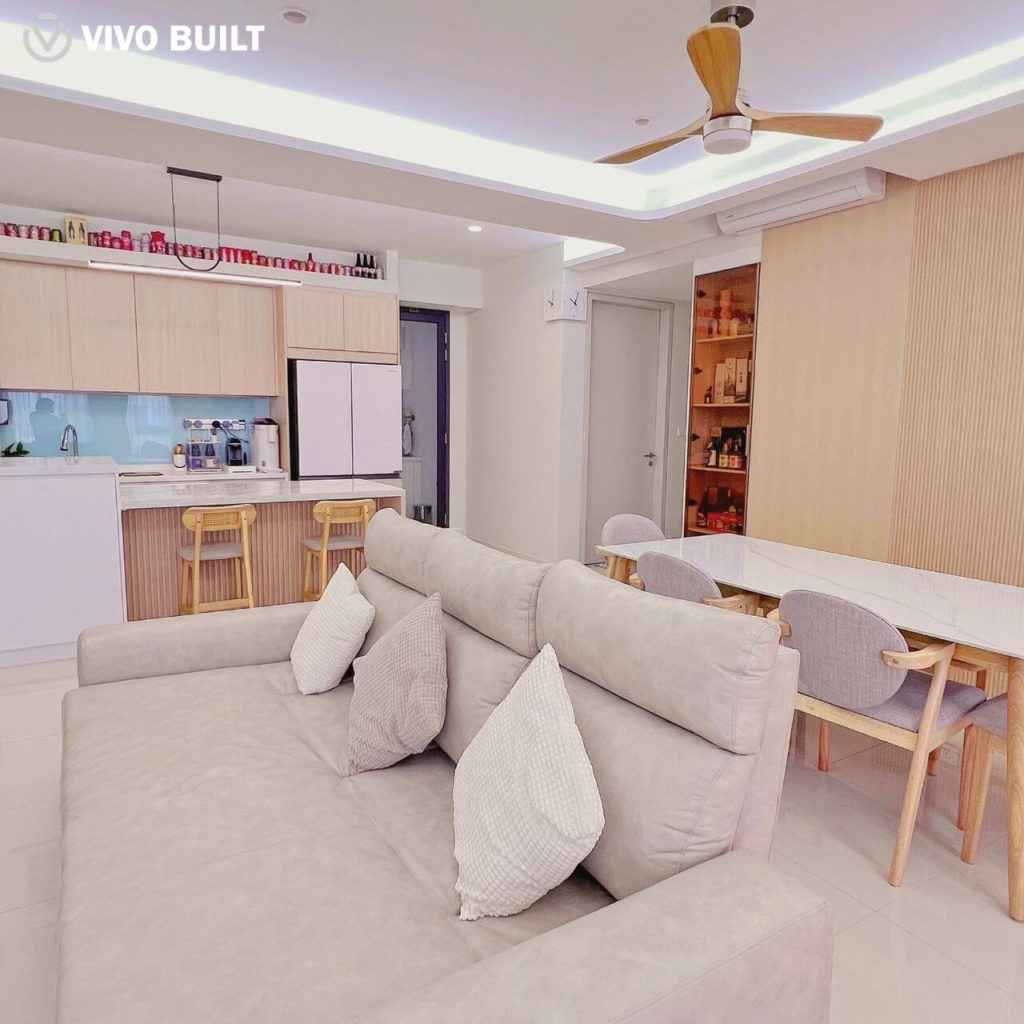
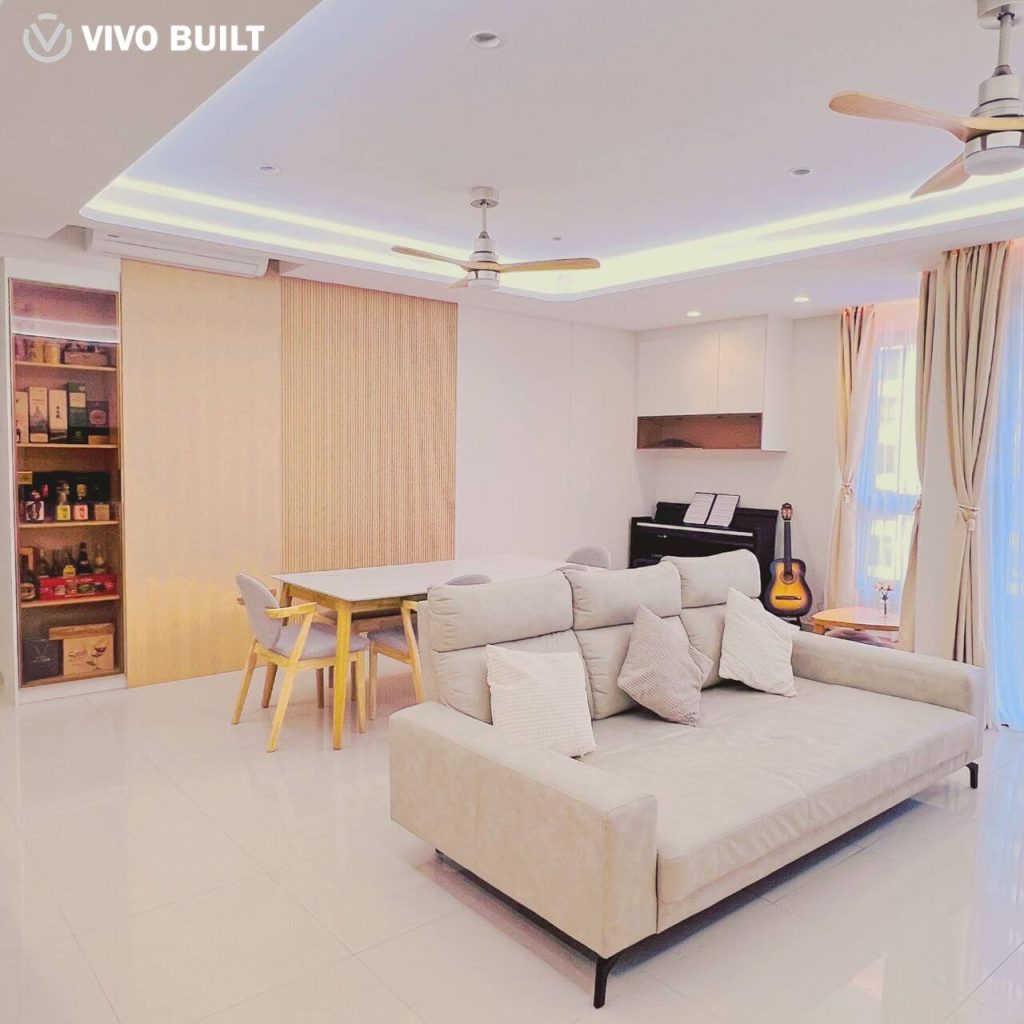
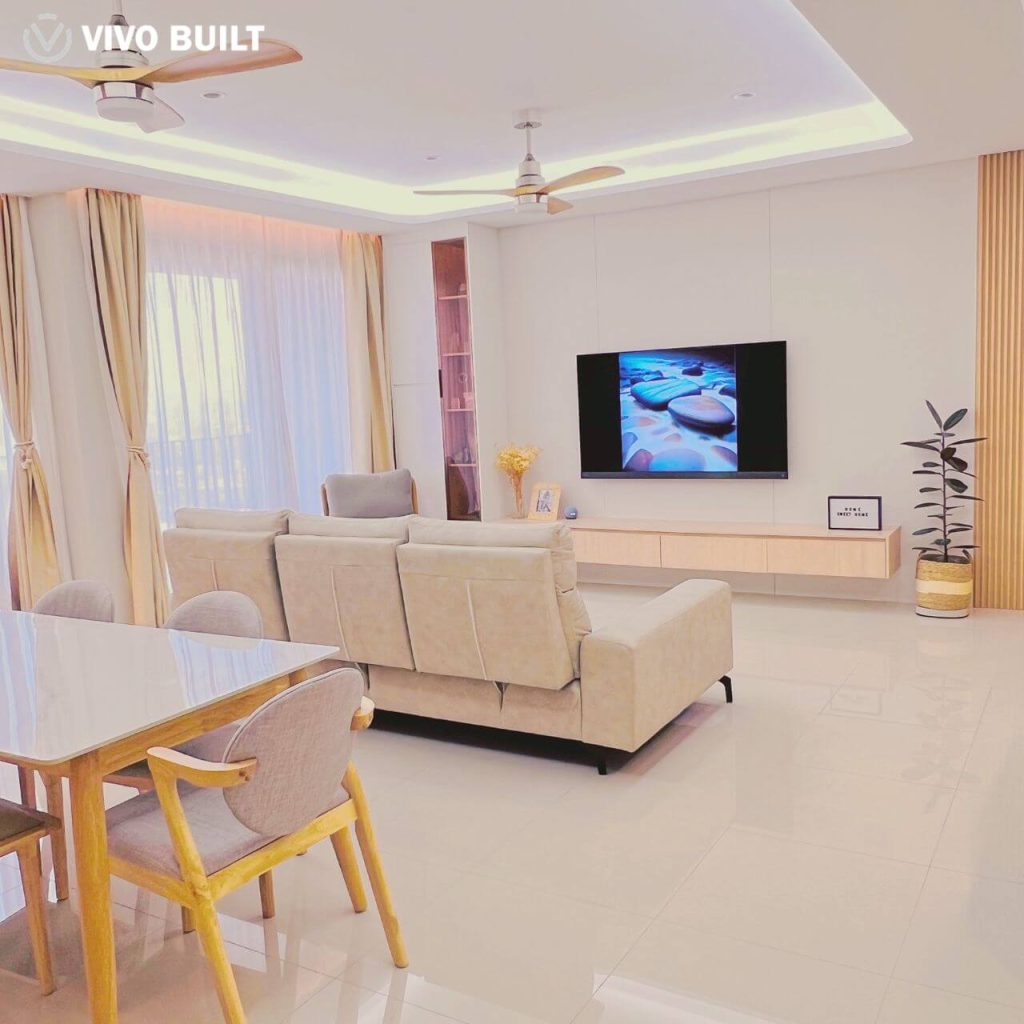
The open-plan living space features a neutral base, complemented by a custom TV console and ceiling cove lighting that enhances depth and ambience. Natural-toned curtains filter daylight, creating a calm and spacious atmosphere with an inviting feel.
Dining Area & Custom Carpentry
Adjacent to the living hall, the dining space integrates lightly grained wood cabinetry with concealed storage systems. A full-height sliding cabinet with warm backlights functions as both a showcase and practical pantry, achieving a refined aesthetic while maximizing space efficiency.
Kitchen & Counter Island
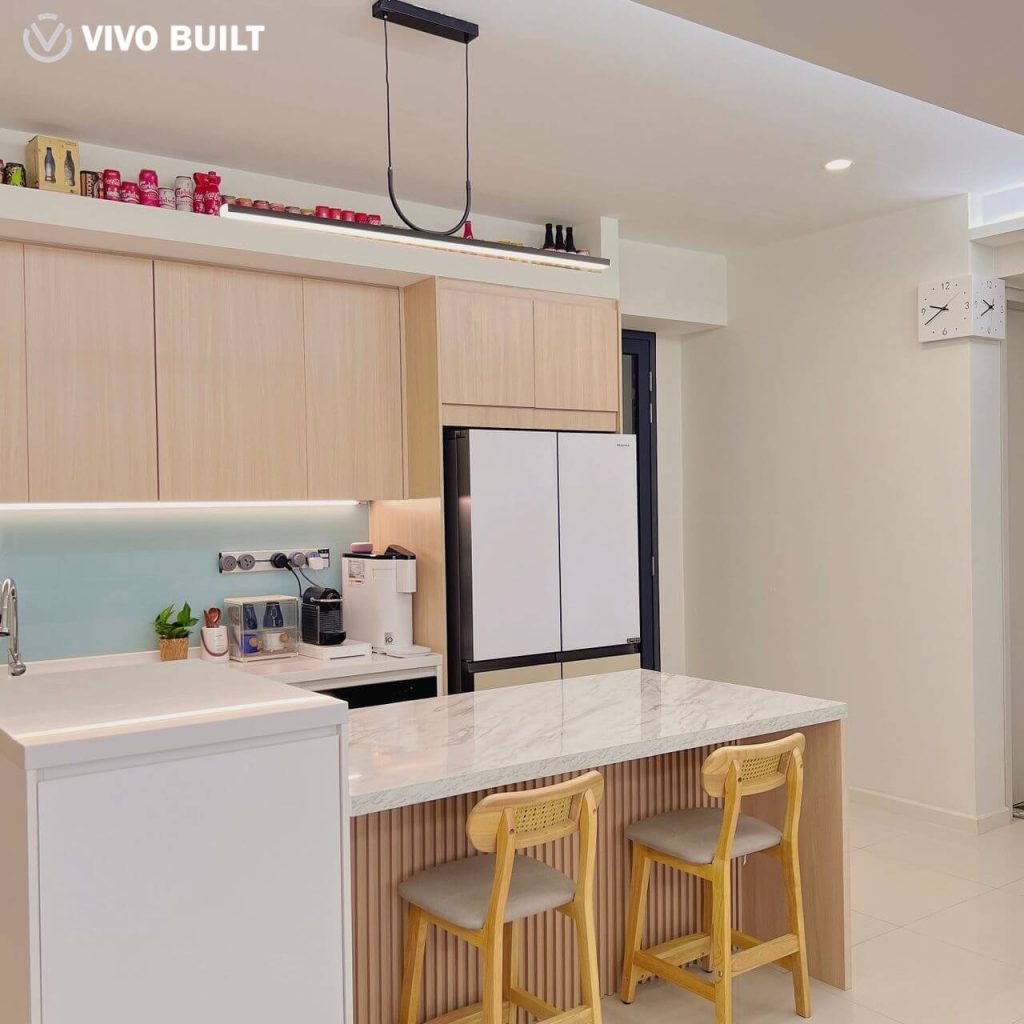
The kitchen adopts a light-toned wood and white theme with integrated appliances and ample cabinetry for functional organization. A marble-patterned island counter extends the kitchen footprint and doubles as a breakfast bar, maintaining convenience and hospitality within the home’s communal core.
Music & Activity Corner
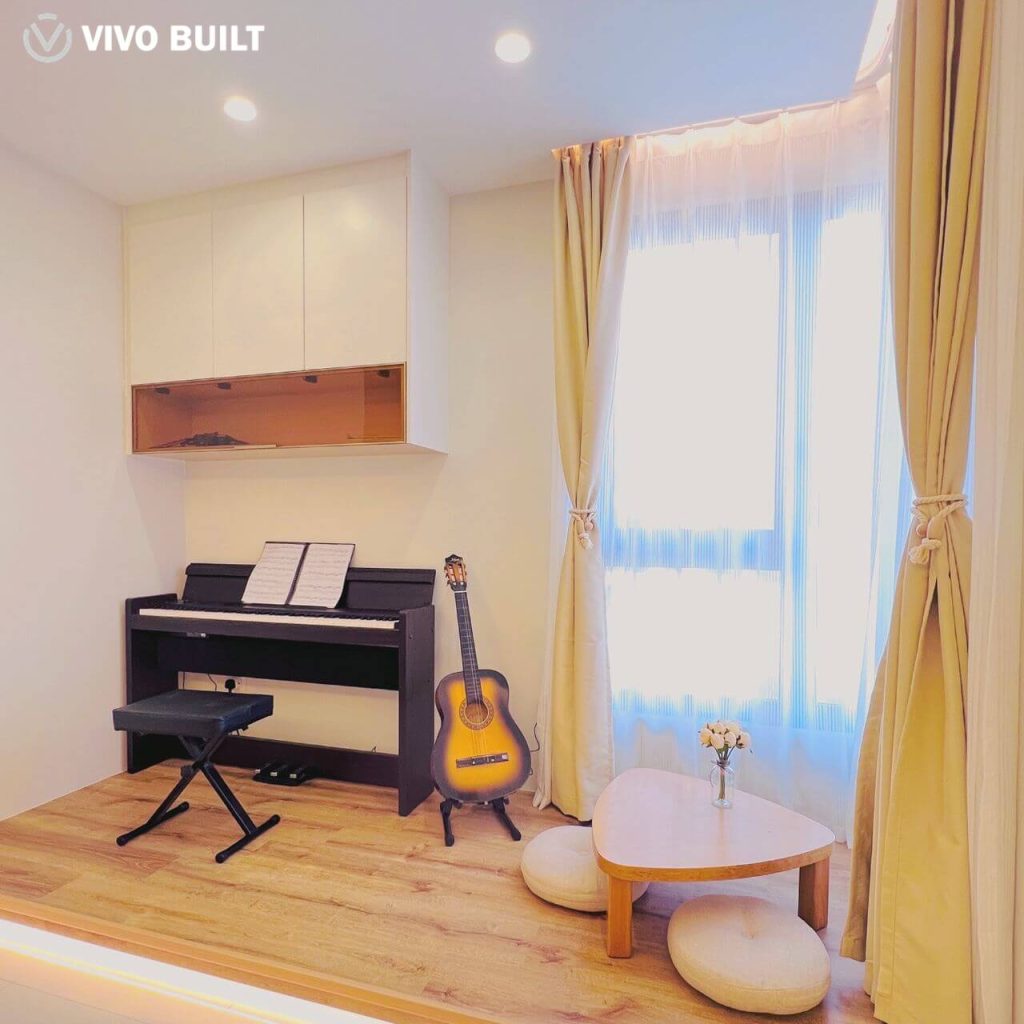
A raised platform corner with soft warm wood flooring serves as a music space, complete with piano, guitar corner, and seating cushions — introducing a quiet retreat for creativity and enjoyment within the living area.
Bedroom & Window Bay
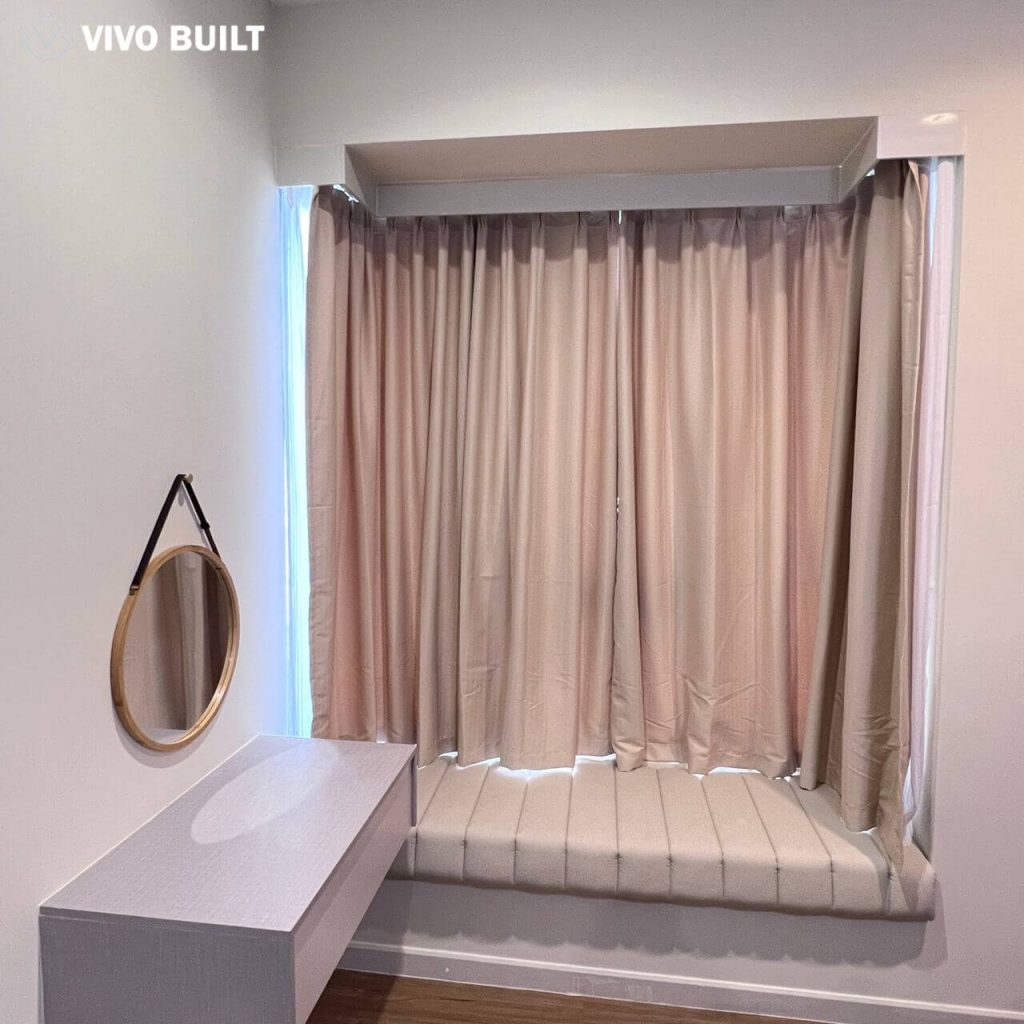
Bedrooms continue the minimalist theme with customized vanity fittings and bay window seating, adding additional comfort zones and storage while complementing the home’s overall design flow.
Lighting & Ceiling Craftsmanship
Cove and recessed lighting were strategically planned to offer layered illumination, transitioning between functional brightness and ambient mood lighting. Wooden ceiling fans introduce natural accents while enhancing comfort in communal areas.
Aluminium & Finishing Works
New matte-black aluminium frames were installed to improve durability and visual refinement at openings, paired with soft-colored wall treatments for a cohesive residential finish.